
Selected Work
Homes that speak
for themselves.
Every Berg build starts the same way: a clear plan, trade partners we trust, and a standard we do not move off. These are a few of them.
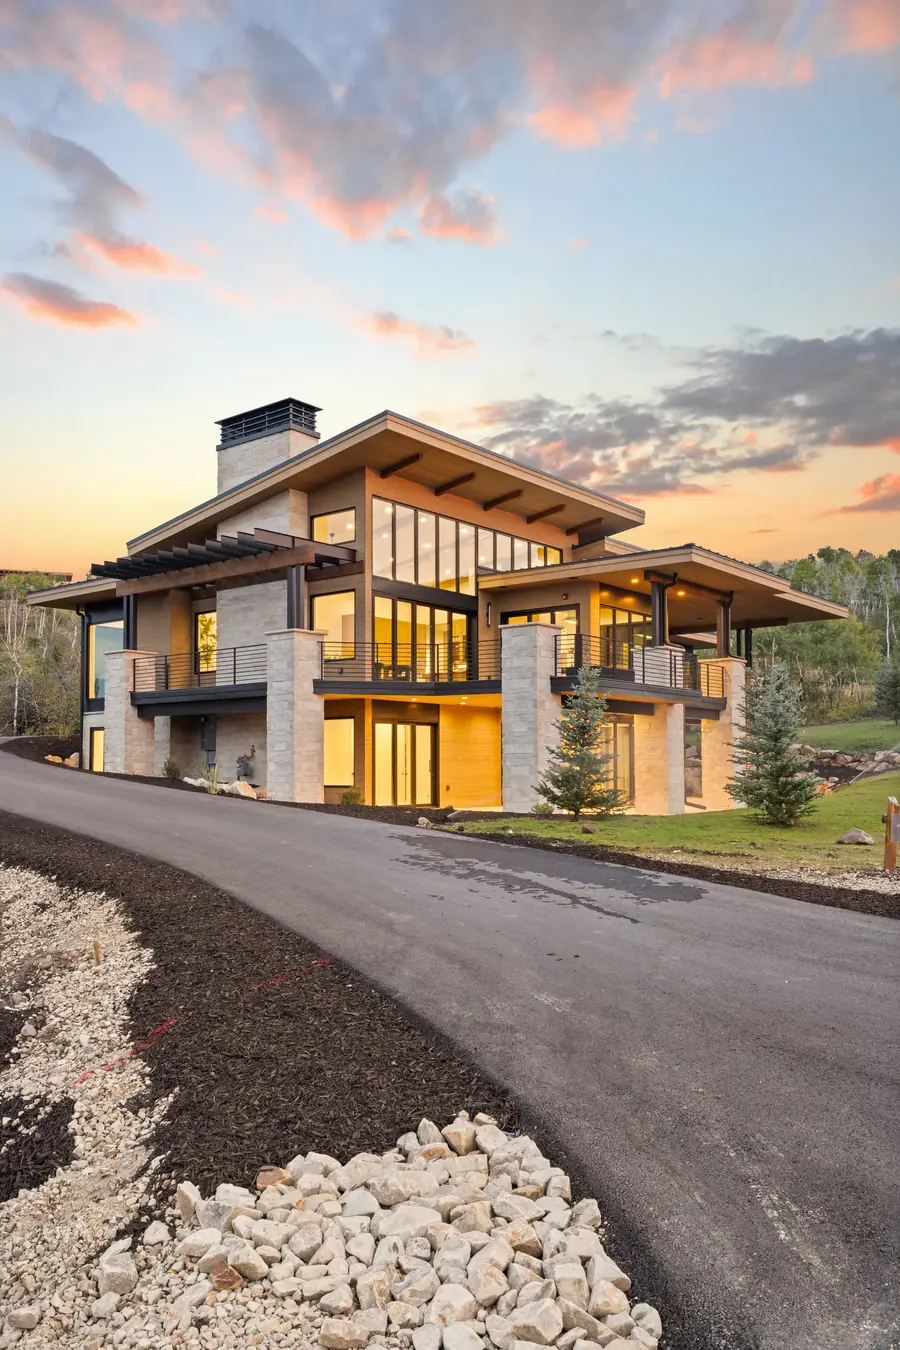
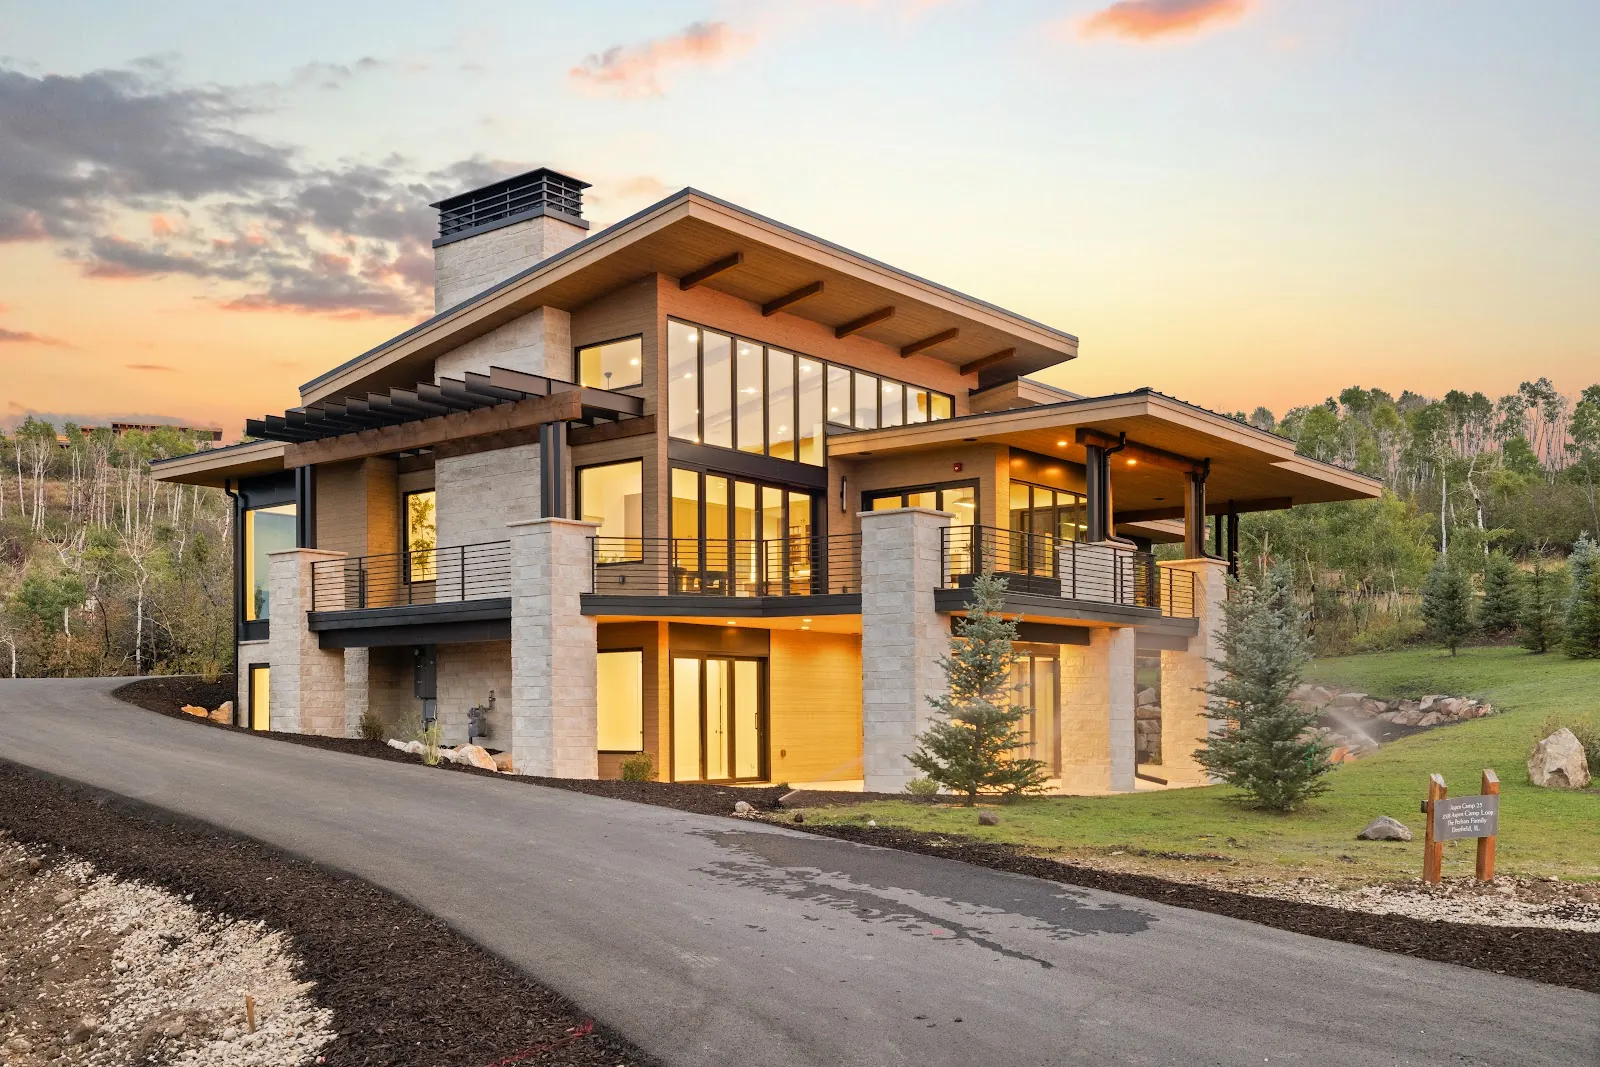
Stone, timber, and deep roof overhangs set against the Promontory ridgeline. Walls of glass carry the valley view through the great room, kitchen, and every bedroom.
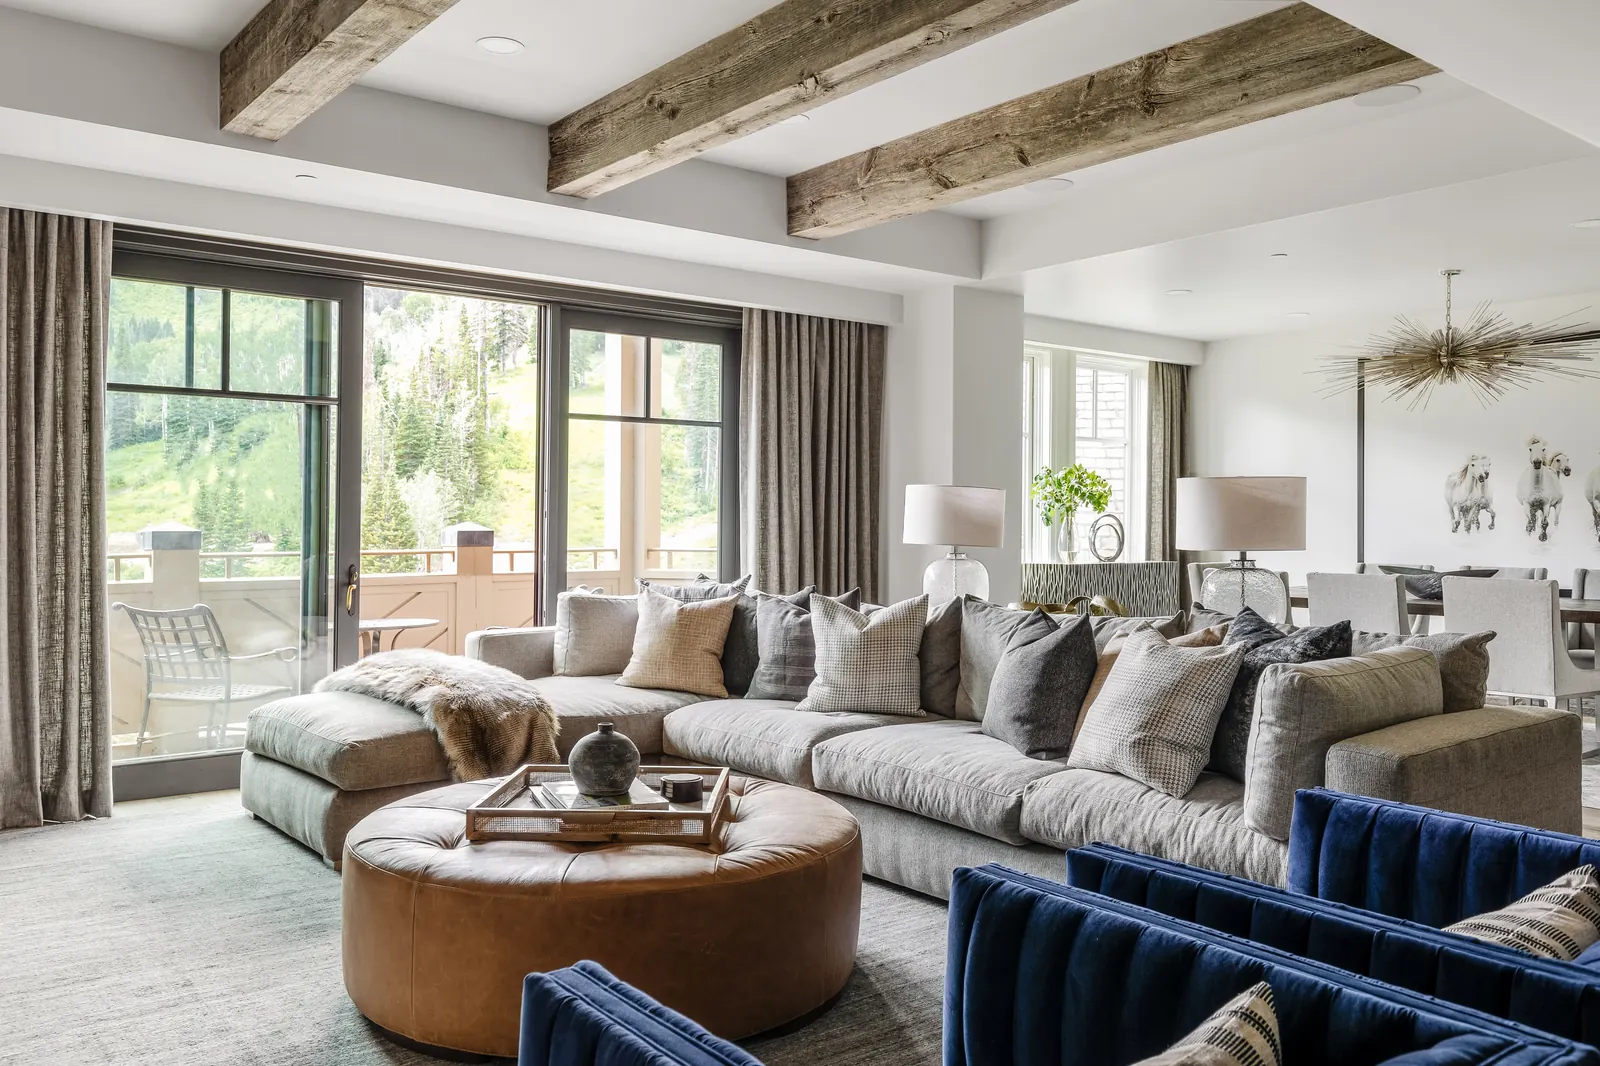
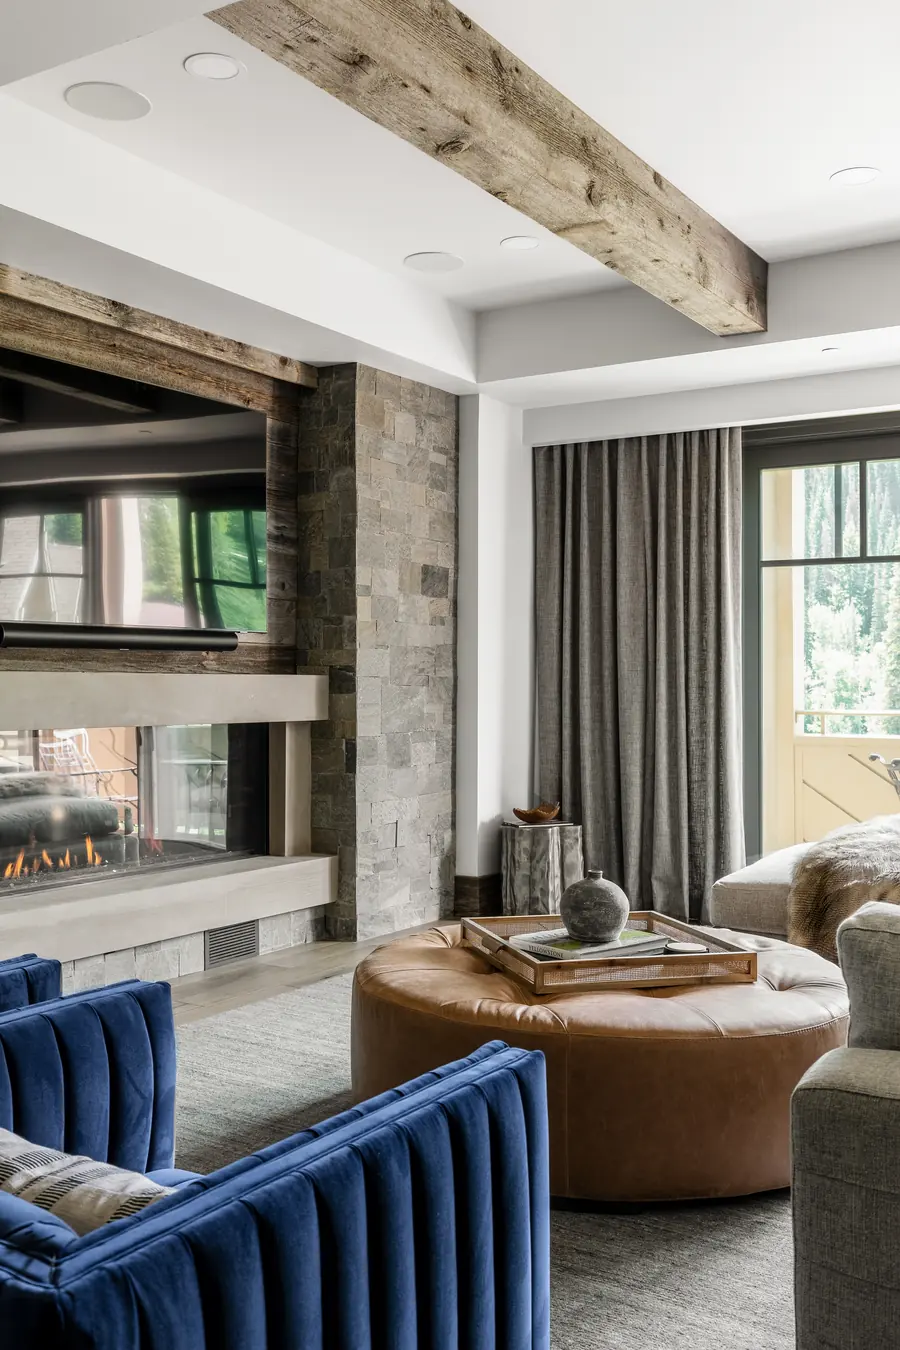
Reclaimed timber, stacked stone, and layered textiles run through every room. Forty-three spaces finished to the same standard, from the great room down to the bunk detail.
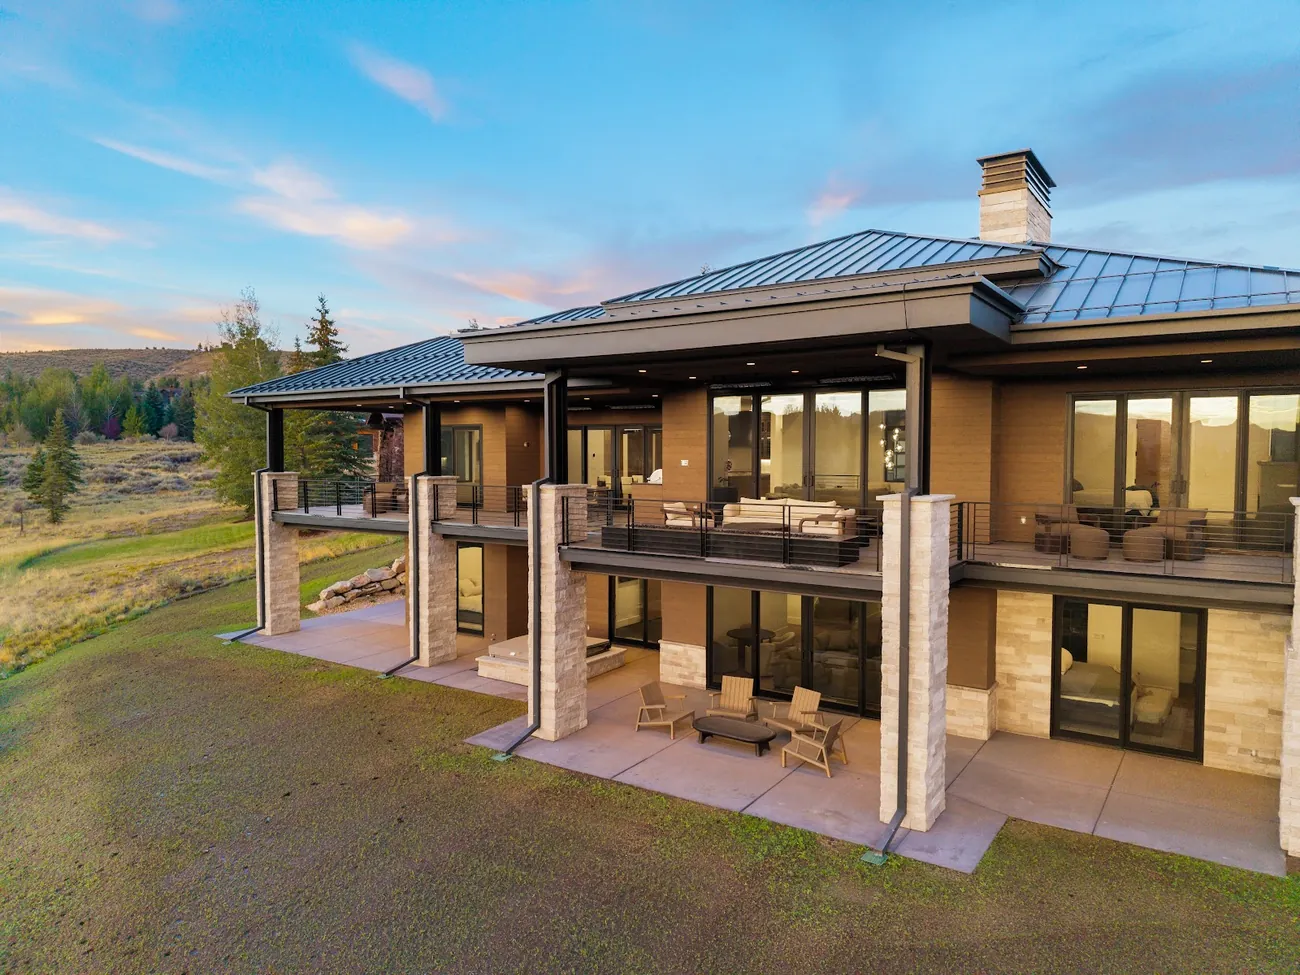
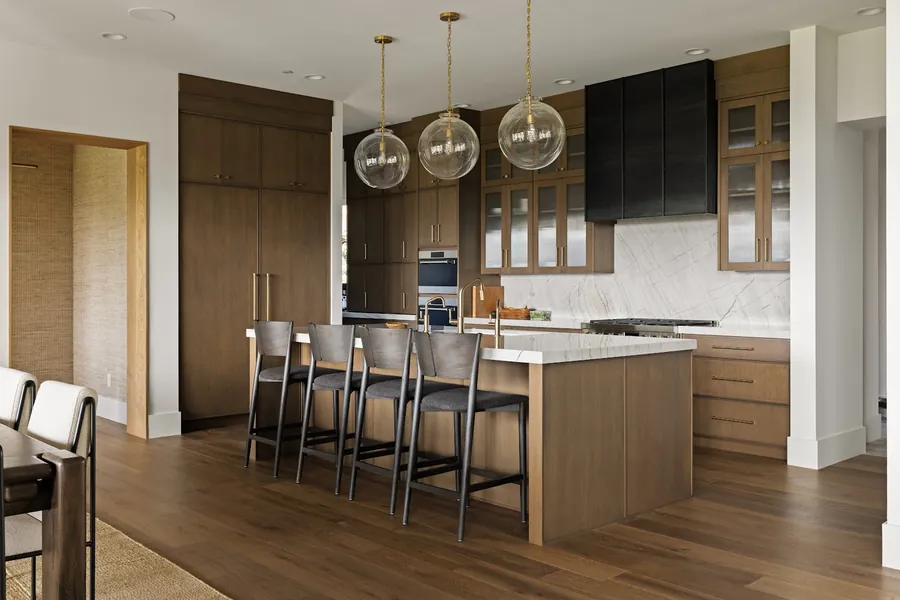
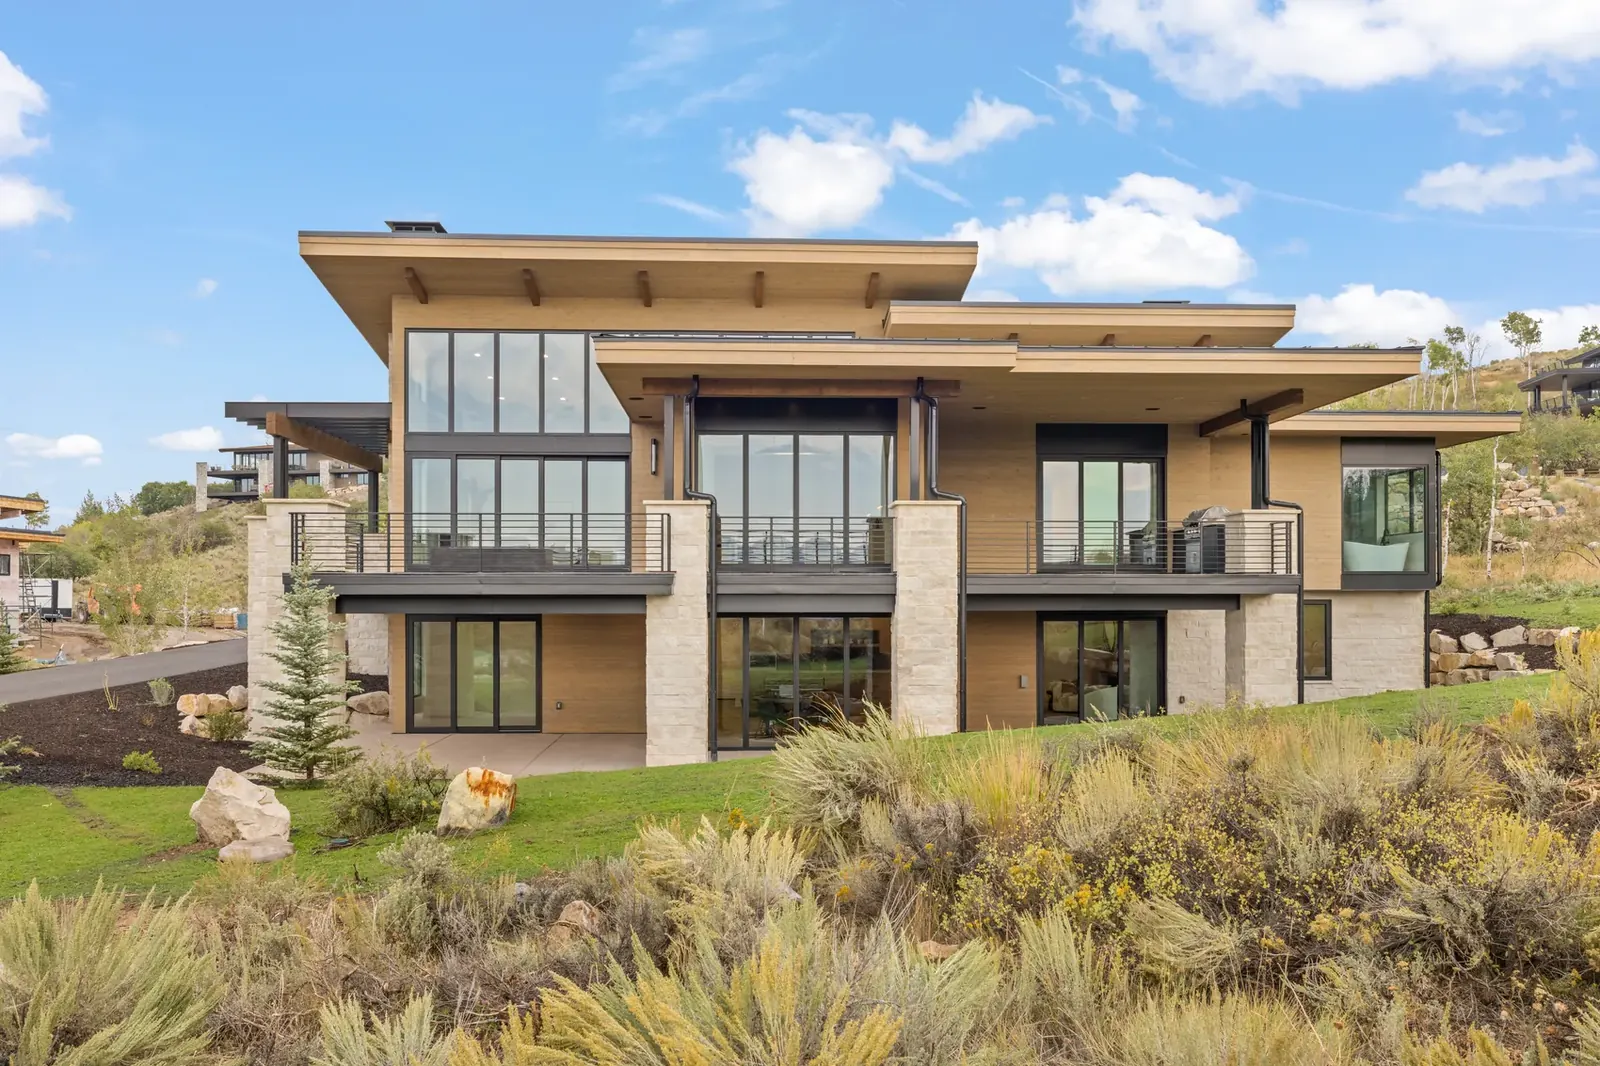
Stone, timber, and glass set against the ridgeline. Deep covered terraces run the length of the rear elevation so the mountain view carries through every main room.
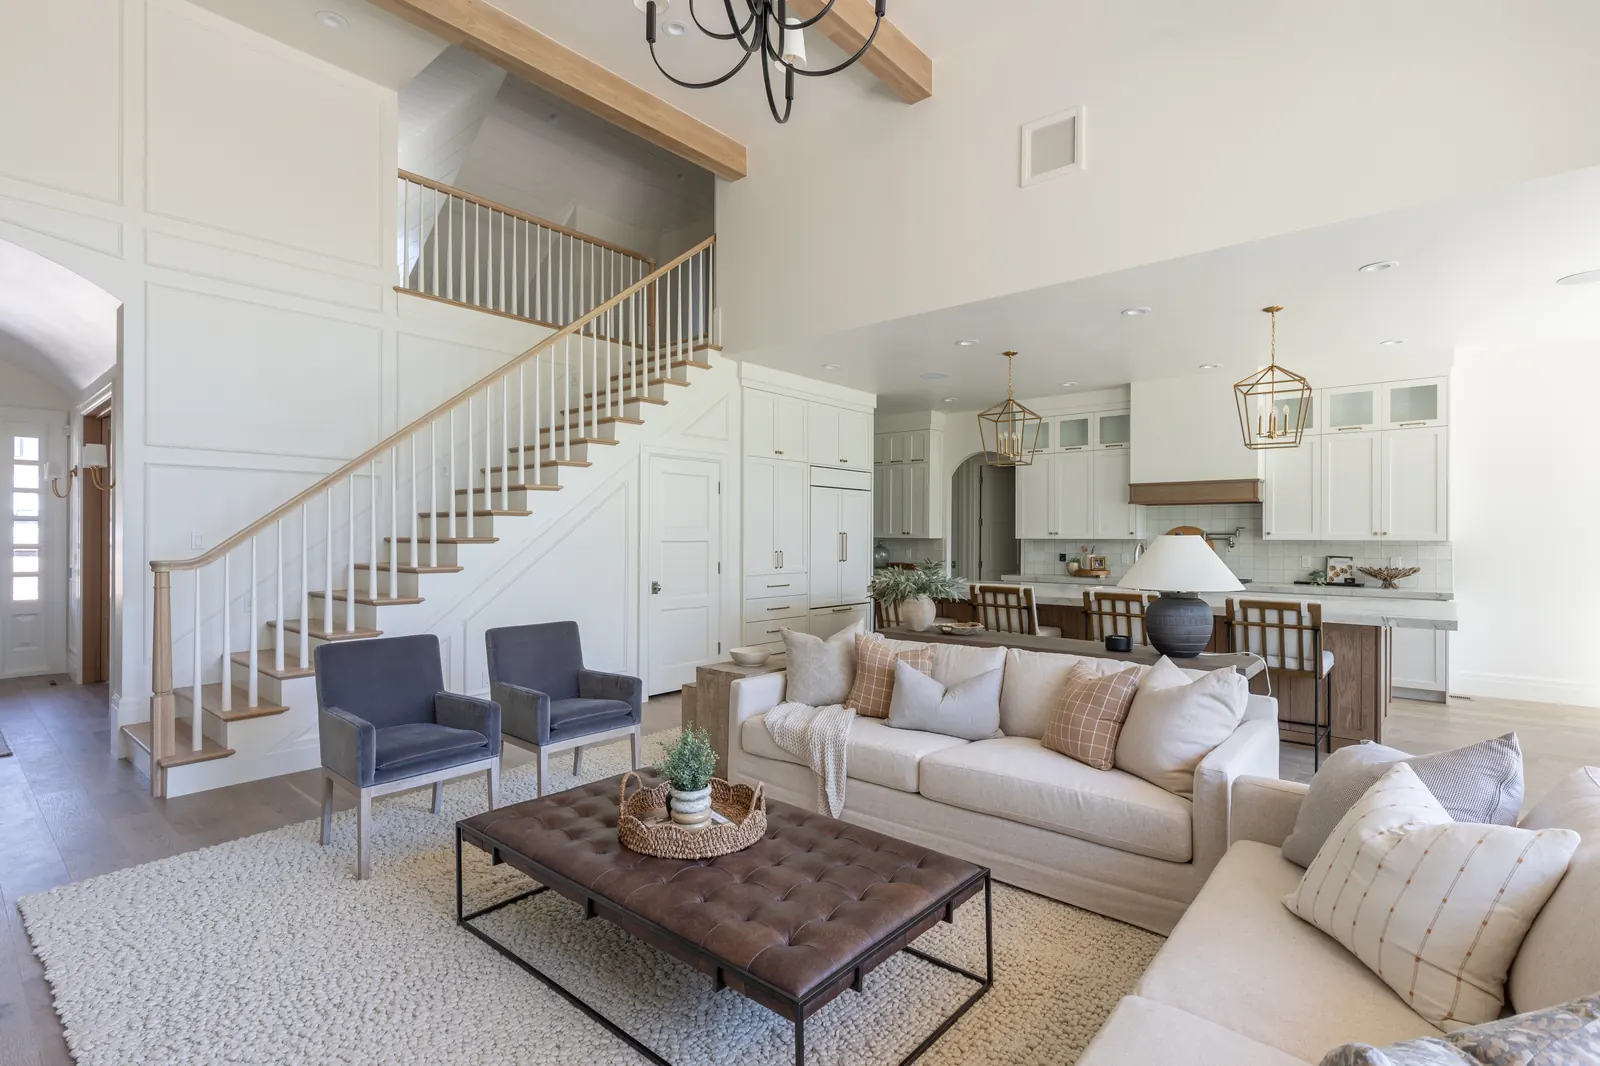
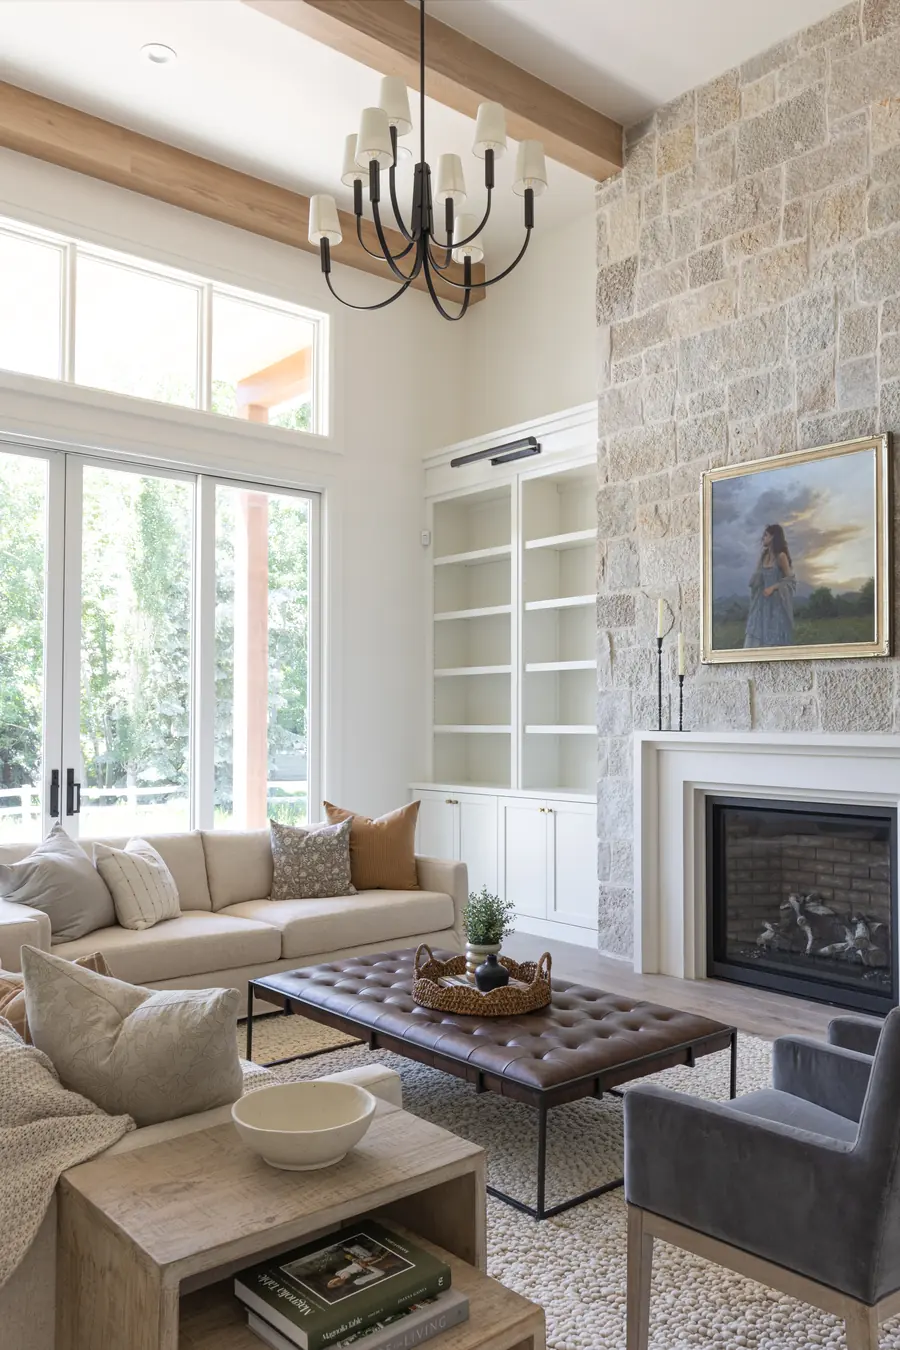
Light-filled modern farmhouse interiors: white oak, painted shiplap, and black steel windows carried through the kitchen, great room, and primary suite.
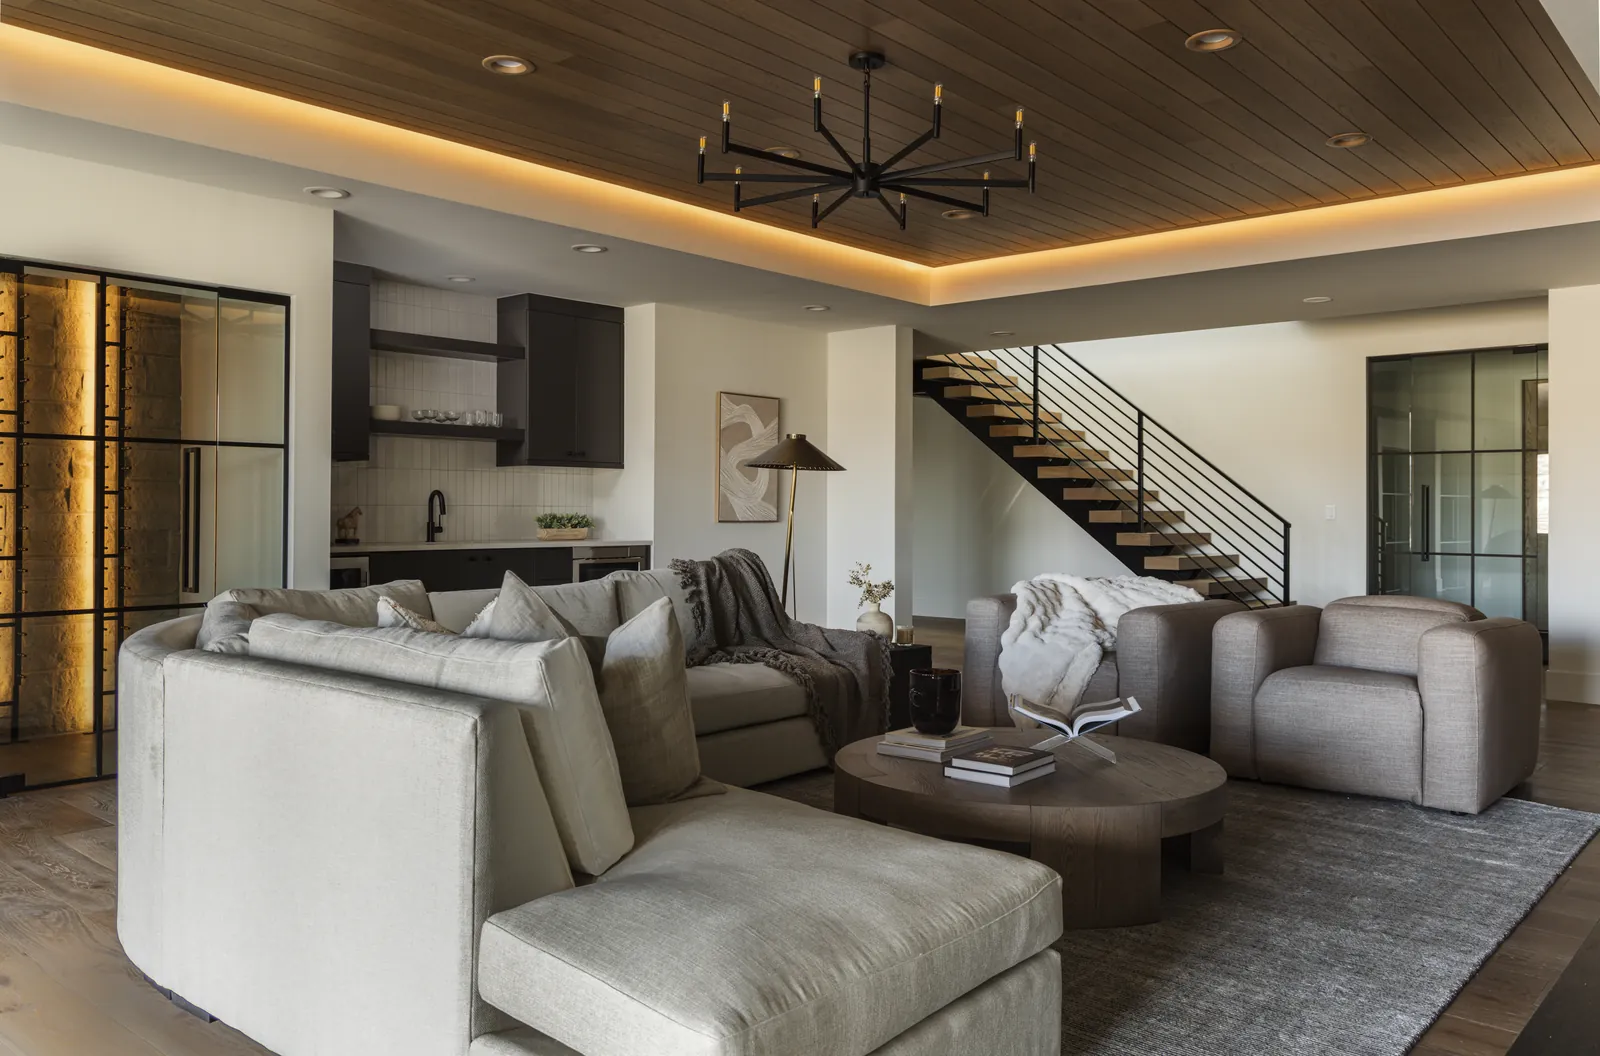
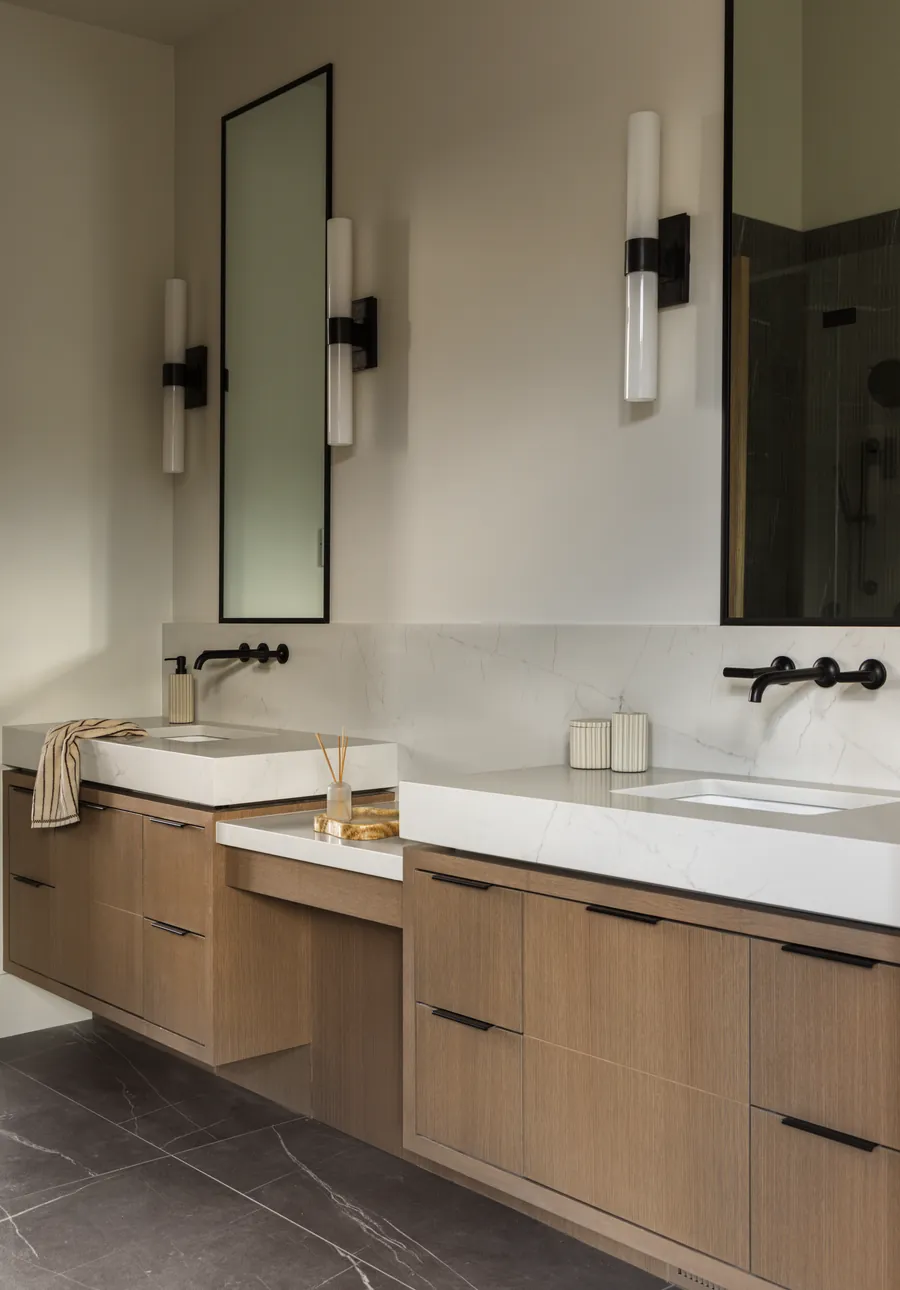
Interior work carried across the whole home: stone, blackened steel, and white oak set so the great room, kitchen, and stair all read as one continuous space.
Tell us what you are building and where. We will walk you through how the process works, what it costs, and what the timeline actually looks like.
Get in Touch